Need tub-to-shower conversions in Riverside?
Tell us about your bathroom. Request a callback to check provider availability, or send a request and a local provider will reach out about your project.
No obligation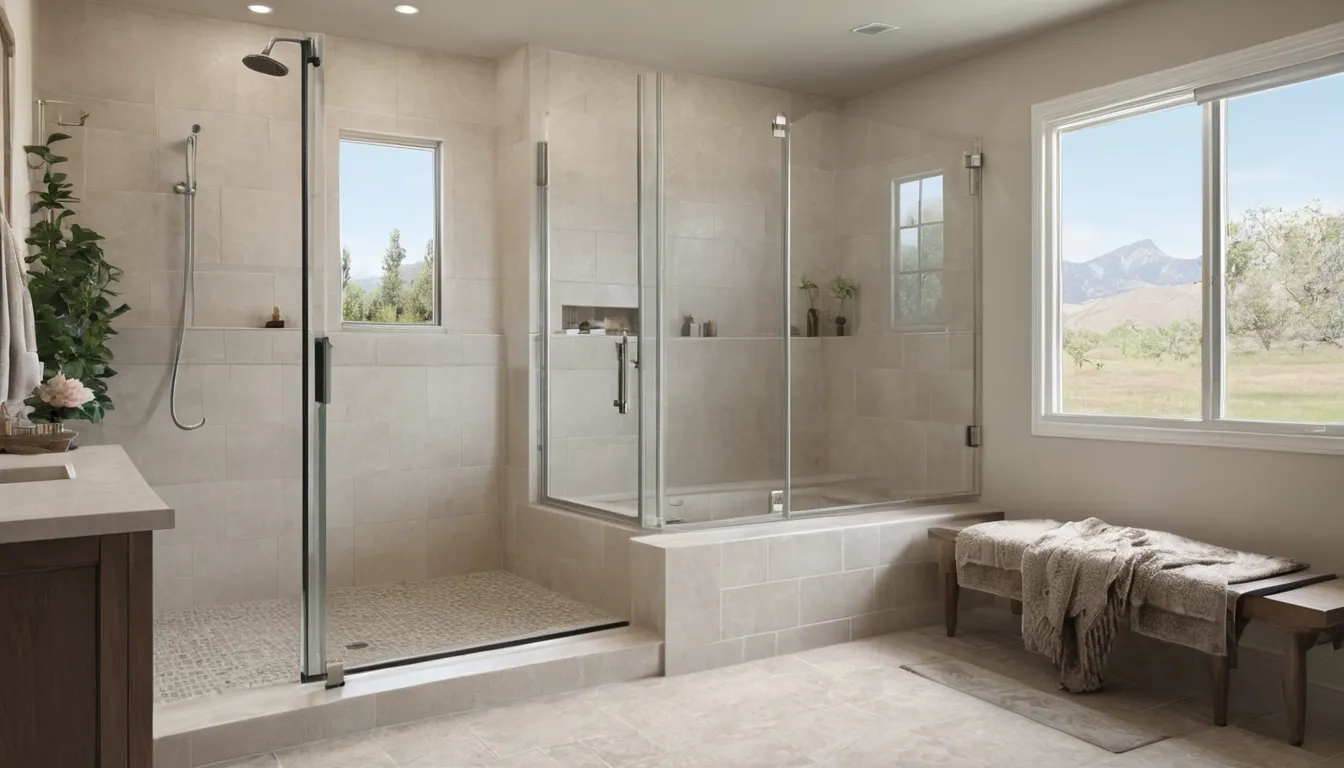
A tub-to-shower conversion removes the tub and puts a shower in the same space. The high wall you climb over today becomes a low step, or no step at all. Many homeowners choose this tub replacement for safer bathing. Handicap accessible showers can add a seat, grab bars and a handheld spray.
Clinicsatellite Walk-In Tubs is a referral service. It does not do the work. It links you with independent providers in the Riverside area who handle the job. You get plain words and clear steps, plus a look at what drives the price. Done right, holds value. That matters for your comfort now and for resale later.
Stepping over a tub wall is where many bathroom falls happen. If that step worries you, a tub-to-shower conversion can remove it. A local provider takes out the tub and builds a low-entry shower in the same spot.
A tub wall is often 14 to 20 inches high. You lift one leg, balance on the other, and the floor is wet. That is a hard move at any age. Soap makes it worse.
A shower with a low curb (the small lip at the edge) cuts that step down to almost nothing. That is why this job sits at the center of so many safe bathing conversion plans.
It fits if you shower more than you soak. It also fits if the tub is the only bath in the home and you want an easier way in. Think about how you bathe now and how you may bathe in ten years.
Signs it may be time:
If you love long soaks, a walk-in tub may suit you better. That choice has its own page.
Providers offer a few set-ups. Each one trades price, space and ease of entry.
A pan is the shower floor. A kit comes with a pan and wall panels sized for a standard tub space. It goes in fast and costs less. Fewer seams mean fewer spots to leak.
Here the provider builds the floor and walls on site with tile. You get more choice of look. It takes longer and costs more.
Curbless means no lip at all. You can walk or roll straight in. It is the usual pick for handicap accessible showers. The floor must slope to the drain, which can mean extra work below.
Here is the plain version of the steps.
The provider removes the tub and the old wall finish. Some floor around it often comes up too. Expect dust and noise.
The drain often moves or widens. In many tract homes from the 1950s to 1980s built on a concrete slab, that can mean cutting into the floor. Older bungalows with raised floors are often easier to reach from below.
This step protects your walls. The provider seals the base and walls so water stays in the shower and out of the framing. Then the walls, pan and fixtures go in. A good provider runs water and checks for leaks before leaving.
A kit swap often takes a few days. A tiled or curbless shower can take a week or more, since sealer and tile need time to cure (set and harden). Hidden damage behind the old tub can add days. Ask for the schedule in writing.
Each choice has trade-offs.
Done right, holds value. A clean conversion can help a home sell. A sloppy one can raise red flags at inspection.
Look for sealed corners, a firm floor and a drain that clears fast. Keep your papers, such as the written quote, any permit and the product warranty. Buyers like to see them. Some buyers want a tub somewhere in the house, so ask the provider if that matters in your area.
Size, materials and floor work set the cost. A simple kit costs far less than a custom tiled, curbless shower. Moving a drain, fixing rot or adding a bench all raise the total. Tile choices swing the price too. Your job will differ, so get a quote in writing.
Add what you may need later while the walls are open. It costs less than doing it twice.
Request a callback to check provider availability in your area. Or request an estimate and tell us what you have in mind. Providers set their own schedules. Plain words, clear steps.
Ready-made pan and wall panels sized to fit your tub space. Fewer seams to leak.
Floor and walls built on site with tile, so you choose the look, size and layout you want.
No lip to step over. Walk or roll straight in. Floor slopes gently to the drain.
Benches, hand rails and a handheld spray add comfort and support for years ahead.
Prices vary a lot by home, size and materials. These are broad U.S. ranges, not offers. Floor condition and drain location move the total most. Always ask each provider for a quote in writing before work starts.
| Item | Typical range | Notes |
|---|---|---|
| Pan-and-wall kit shower | $3,000 – $8,000 | Quicker job. Fewer materials to pick. |
| Custom tiled shower | $6,000 – $15,000 | Tile type and size drive the total. |
| Curbless entry | $8,000 – $20,000 | Needs a sloped floor and careful sealing. |
| Drain move or floor work | $500 – $3,000 | Slab floors often cost more to open. |
| Glass door or panel | $400 – $2,500 | Fixed panels cost less than framed doors. |
| Bench, grab bars, handheld spray | $150 – $1,200 | Cheaper to add while walls are open. |
Tell us who uses the bath, what feels unsafe, and what you want changed.
Clinicsatellite Walk-In Tubs connects you with an independent provider in the Riverside area who handles this kind of job.
The provider checks the space and gives you a quote in writing. Compare the line items.
The provider tears out the tub, builds the shower and tests it. You check the finished job.
You get simple explanations of each stage before you talk to a provider.
Clinicsatellite Walk-In Tubs links you with independent providers in the Riverside area. It does not do the work itself.
See what moves the cost, then ask for a written quote to compare.
Done right, holds value. Good waterproofing and clean finishes protect your home.
Tell us about your bathroom. Request a callback to check provider availability, or send a request and a local provider will reach out about your project.
No obligationMost U.S. jobs fall between about $3,000 and $20,000. A simple kit sits at the low end. Custom tile and curbless entry cost more. Floor work and repairs add to it. Get a quote in writing.
A kit often takes a few days. Tiled or curbless showers can take a week or more. Hidden damage can add time.
Yes, in most homes. A provider can build a curbless or low-curb shower with a seat and grab bars. Ask about door width and floor slope before you decide.
Tell us about your bathroom. Request a callback to check provider availability, or send a request and a local provider will reach out about your project.
No obligation